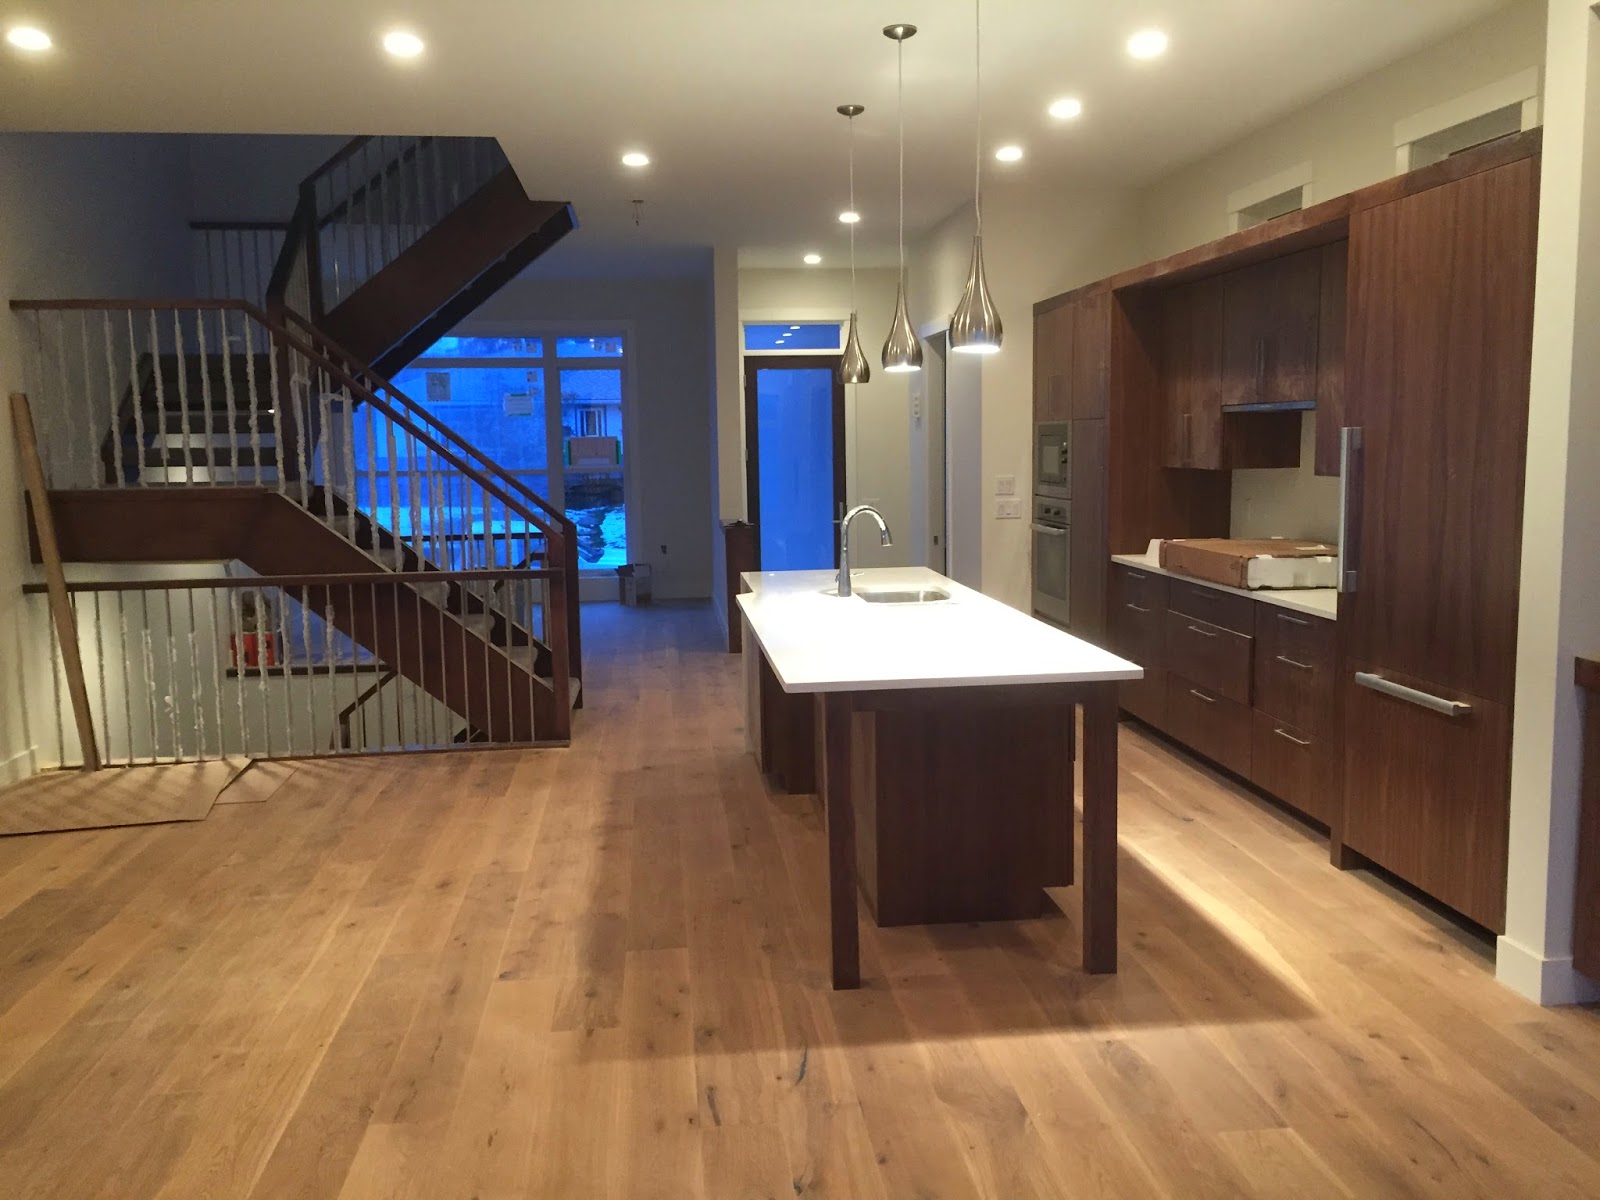
We often encounter questions related to the cost to build an inner city house, the construction cost per sq. ft, or other similar inquiries. The reality of building in the inner city in Calgary right now is that new homes are a relatively poor value versus other jurisdictions (particularly across the border in the USA); to smaller cities in Canada; to the rents possible to achieve on the finished properties; and in terms of the likely allocation of wages of the buyers to housing. Why is this?
The largest reason is the increasing proportion of the cost of a new build that is allocated to non-construction related cost, not including land. The high cost of building in Calgary are explained mainly by the 'system' that builders must operate under, and have no cost control over. Keep in the mind the builders do not control much of the process except their own internal company costs such as wages and use of capital. For all else they are at the mercy of the labour and wholesale supplier market.
Many of the non-construction costs are linked to the municipal government, the primary regulator. While it is easy to 'blame city hall' for all sins against small business, Calgary is notorious for planning bureaucracy, delays and costly processes to overcome just to get a new project development application approved. Despite some efforts at cutting red tape through a Mayors Office program, little to no benefit has reached the level of an individual project applicant. Instead, the city authority, with scarce knowledge or understanding of the building industry simply adds process and associated fees to deal with any issue it deems necessary for regulation. The provincial authority also has a role here and it has a similar approach to layer on additional process that it creates and administers, and uses to collect revenue.
In our three years of operating in the inner city, we have already experienced considerable cost and process creep at city hall related to builder requirements and fees. It is safe to estimate that just since we have started building small condos in calgary that an additional few thousand dollars of fees per unit is now layered on to already expensive new homes. The effort needed to comply with increasingly complex and burdensome process must be internalized by the builder in the form of lost time, and this can be hard to quantify. These building fees are of course, at odds with providing affordable housing and contradict policy at the highest political level at city hall to increase urban density, reduce the cost of servicing new communities, enhance the green credibility of the city, make transit more viable, create healthier walkable communities..., etc. It often appears that despite the policy of the city to promote inner city development, the reality is the development is just seen as a way to generate fees for the many 'parasitic' elements that stand between the builder and a saleable product. The bottom line here is the City claims it wants multifamily infill development, yet it acts in such a manner to handicap the builders by putting many costly and frustrating roadblocks in the way of such development.
Another broad category of fees and cost is what we would classify as 'white collar fees'. These fees are significant and enjoyed by the type of professionals that are now increasingly needed to satisfy the regulators and the consistently scope-creeping complexity of regulations. Unlike the contractors, such as a roofer, where you would expect to pay a given amount of dollars for an amount of shingling, the 'white collar' fees are less linked to the effort or value of the service, and more linked to a pay scale or formula where a significant minimum fee is needed to retain the professional. Often these fees don't relate directly to building but are more peripheral to the actual construction, yet just as necessary. These fees are also the least likely to be negotiable or avoidable since the professional doing the work has a guild, body, profession, certification, or some other essential service or speciality that has no work around. In Calgary, these providers enjoy their essential status and charge accordingly, particularly for specialized 'paperwork.' In the case of engineers, it is a very inefficient process as hiring of three or four different firms means unique fee structures and the overhead, office space, administration and high wages for the each of the professionals. These fees tend to be good only for a single use, and must be levied for each project as if it is a distinctly different job. This means the foundation engineering, for example, (picking on the structural engineer here), must be done for each job, even if the foundation is identical between two, or two hundred foundations, or even two identical foundations built next door to each other at the same time. As essential as these fees may be, they offer little to the end user of the home except added cost. Due to the policy of the city to avoid any liability for construction mistakes it inspects and approves, a large part of the fee going to the professional class is simply to compensate them for the risk they accept by 'signing off' on the paperwork. This can also lead to overbuilding, since the entity accepting some share of the risk in exchange for a stamp tends to 'over spec' its design work. It may do this to create a larger margin of safety should 'something go wrong', because the designers don't bear the cost of executing the additional site work, there is little incentive for 'leaner' specification. Picking again on the structural engineer, it is far easier to add a few thousand dollars of rebar to a concrete wall than it is to carefully consider if that additional support work is truly needed, or if twenty years ago that rebar pattern would have been deemed 'overkill', and not warranted.
Below is a list of some of the fees needed to be paid well in advance of starting a project, both recurring, and one time costs. Bear in mind that these costs often don't relate to actual building of the project, they are mainly fees. These fees go to groups and individuals that have been able to insert themselves into the industry for the primary purpose of extracting money from the builders, and they add up to a significant amount. The fees are often paid well before the project begins, so this adds upfront cost to the builder and reduces the construction budget, likely necessitation the builder take on more project financing funds. Here is a brief list:
name of fee amount notes
water shutoff $4250 this fee is refundable if certain conditions are met at project finish
asbestos sample $500 test of old house for asbestos, hope there is none, or get ready to pay!
demo permit $ time consuming process with a least six site visits,
inspections and meetings with the various authorities and utilities
warranty security $10,000 cash or bond paid to warranty company
warranty fee $1500 per unit fee to warranty company
development app $1000 city fee, no guarantee here your project will be viable or approved
and may take a year or more to get the permit
design fee $15,000 this cost varies depending on the size and complexity of the building
building permit $12,000 expect to pay a large sum for city inspectors to conduct a very small
amount of inspections of the site and to accept little to no liability for
any situation where you might expect the city to have responsibility
road rehabilitation $1900 a new fee so the city can increase its road repair budget to account for
damage during sewer install
property tax $2500 this varies, but expect to pay a year or two of tax because the permits
take so long to acquire on inner city property
engineering varies Structural, civil, geotechnical and soon to be building envelope
engineer needed. Expect this to add up to about $10,000 or more
storm water fee $1500 cost here is per meter of frontage, such as $50/m of street frontage
dssp fee $1500 this cost is for the city to review civil engineering/storm water plans
legal $1-6000 this cost varies based on sales fees plus many other possible legal
services such as sales documents and bank requirements
insurance $7000+ Contractor general liability and course of construction per year or
project.
condo plan $6000 Survey company does the project work and the condo registry work
and finally, the two 'big ones'
GST $25k per This federal tax on new housing has never been indexed to inflation.
Commissions 'large' The current industry standard pay for realtors is well out of line with
the work involved in selling houses. This may be the fee builders
enjoy paying least.
legal $1-6000 this cost varies based on sales fees plus many other possible legal
services such as sales documents and bank requirements
insurance $7000+ Contractor general liability and course of construction per year or
project.
condo plan $6000 Survey company does the project work and the condo registry work
and finally, the two 'big ones'
GST $25k per This federal tax on new housing has never been indexed to inflation.
Commissions 'large' The current industry standard pay for realtors is well out of line with
the work involved in selling houses. This may be the fee builders
enjoy paying least.
Future fee growth are likely related to fire code, site safety and hiring an additional 'consultant' to navigate the large body of pre-existing regulations plus any changes that are brought in by the regulators. To coordinate the 3-4 engineers and the design team, navigate the bylaw and code changes, manage document versions and revisions with the design team, and to deal unique elements of a new project such as community engagement and appeals is a formidable task. This work, and the many strategic decisions related to launching a project is currently within the realm of responsibility of the builder. In the foreseeable future it is quite likely the task will become too time consuming or overly technical for the builder to tackle 'in house.' Keep in mind the builder has to supervise the daily operations at the job site and manage the business, so time spent dealing with process is time spent away from building a quality house. The reality is the builder must already invest a year or more to get the permits for building a small condo (if all goes well), and this timeline is only getting longer, along with the builders' cost of tied up capital in the land.
Particularly challenging is the relationship between warranty requirement and fire code. For example the requirement for fire resistance creates a scenario where attic mold becomes a more likely outcome due to inadequate ventilation, given the material and technique commonly applied today. Warranty providers will likely require enhanced attic ventilation and this will most likely contradict the fire code that significantly reduces attic ventilation options. Caught between the inflexible code/bureaucracy and warranty provider criteria, the builder may be left to hire more professionals and throw more money at the problem until a resolution can be negotiated.
One final note, the city can justify any fee in deems necessary, since it controls the budget for programs like road building and planning, and its internal cost for salaries, pensions, benefits, etc, is massive. What the city neglects to mention is how much its tax base permanently increases from year to year due to inner city building. The city often enjoys a factor four increase in tax base upon completion of a project. This means a $2500 property is now a $10,000 annual revenue source, permanently, but the cost to the city of inner city building are only absorbed once (road repair as an example). Take any fourplex project in an inner city location. The number of occupants of the property increase from one or two to eight or nine on existing serviced infrastructure, and an extra $7500 is collected each year, escalating with tax increase and inflation of property value. So while the city pleads poverty and creates a new fee, one thousand inner city homes may be built every single year and the tax base expands accordingly. While inner city infrastructure is old and can decay, at leas the schools, bus routes, police stations and roads are already available, unlike in greenfield development in the far reaches of Calgary suburban sprawl.
Simply put, based on our experience building inner city, expect higher building cost every year in Calgary, regardless of the market or economy. With the increasing 'professionalization' of building in Calgary, it would appear that less builders may even be capable of entering the inner city market (of course we would see this as potential benefit of these fees!). When selecting a builder, ensure that individual is experienced in dealing with the myriad of fees and requirements as it can't simply be outsourced effectively, unless of course you are willing to pay that monumental fee to have qualified people take care of it for you (we don't, this is simply too cost prohibitive to expect to outsource all the preliminary work).
It would be an interesting exercise to estimate how many hours/cost we have already absorbed on this project prior to starting real site work beyond the demolition phase. At this point, dollar value paid in fees is approaching $50k on the preliminary work, plus perhaps 300 'staff hours'. This doesn't include the stressful moments where the project was nearly killed due to community opposition at the design stage, and a full revision would have been needed (luckily we avoided that nightmare, nor were we subject to an appeal). Fortunately those staff hours are 'free', we do them for our buyers and out of necessity to get the project going. Another side benefit, our company owner charges the lowest hourly fee of any of the professionals in the process (current wage, 0$/hr all fees/parking/overhead/insurance included).