Saturday, 11 April 2015

Excavation complete


Dirt management is major issue.  Trucking the excavated material can be a huge cost.  Lucky for us a local homeowner needed some fill for a basement he had to backfill after demolishing an old house.  Only one block away, the round trip of two minutes was far superior to trucking the dirt to the landfill or some distant site.  Today the bulk of what was left was removed from the foundation area.  Using a laser to measure the cut, our excavator carefully scribes out the flat base of the hole.  Digging too much would mean the footings would need more concrete to be high enough, and digging not enough would mean the footing wouldn't be thick enough to meet the specification necessary.  


As the machine creeps backward, the final elevation is scratched out
Spray paint is used to indicate where final grade is achieved.  This allows the base to be extremely flat and is an ideal surface to form the footings

At this point the material is all removed from site and only a small amount remains to create an earth bridge from the rear yard to the foundation.  We will push some dirt back in so that the framers can install the first floor. It is helpful to have the first floor on to support the concrete so that the pressure of the backfill doesn't damage the foundation.

Shoring part 2

Our challenge to implement the lowest cost shoring system possible was completed today. The posts on the second side were lined up better than the first side, so the install of the lagging boards was quite a bit easier.  Since it was a Saturday we were in a hurry to get the job done quickly, so just the two man crew was able to install all the boards in about five hours.

Costs did accumulate quite rapidly for the materials used and the labour intensive assembly.  Use of the skid steer to auger the holes and distribute the concrete saved countless man-hours, and use of the excavator bucket to pound the 16 ft posts deep into the ground made lining up the posts much quicker.  Lumber cost was approximately $3000, note that we switched from more costly treated wood to scrap 2x4 salvaged from another project. We also installed four less posts than originally estimated.  Concrete cost was over $750, miscellaneous fasteners and consumables another $50, machine time has yet to be billed by our contractor, along with labour of two additional workers for two and a half days.  While costly, it was a much lower total than other options that would provide inferior safety to our upcoming crews.  We are confident that lower cost shoring hasn't been done in Calgary if built to this standard.
The final lift of boards is prepped to be installed.  At this height temporary scaffolds were built since we had neglected to bring any ladders to the site.  The job at this point is painfully redundant and much like building an extremely tall and ugly fence.  Larger commercial jobs can conduct shoring that costs $1000/meter using specialized machines and metal systems drilled deep into the ground.  

The shoring system is now complete.  It will remain in place until the foundation is done.  When backfilling the basement the upper half of the shoring system will be cut out by chainsaw and scrapped. Some material may be salvaged and reused.

Friday, 10 April 2015

Moving concrete the easy way


Fortunately our excavator operator, Jason, either has the right equipment to do the job, or he can locate a good alternate  from one of his many contacts in the industry.  

For our shoring project, we had to fill dozens of deep and wide holes (12 inch diameter) with concrete.  Options included:
  • A ready mix supplier (best price but not much waiting around with the delivery truck allowed)
  • U-cart supplier (very expensive per unit of concrete, plus you must pick up and return the trailer containing the mix)
  • Ready to mix bags (just add water, but we don't have water on site, costly for larger volumes and lots of labour to move and mix the material), or
  •  Use a large mixer and shovel in sand and cement (lot of work and prep/clean up). 
The best option wass to use a ready mix delivery truck and absorb the cost of the small load fee, if it was applied.  Fortunately we have a contact at the supplier  (Knelson) and he was willing to send us a micro load (2 cubic meters), these are trucks with a 10 meter capacity.  What wouldn't be negotiable was waiting time for the truck while we hauled around by hand and wheelbarrow the mix to fill our many holes.  In this case we had almost 5000 kg of wet mud to move and very little time to do it.  Our solution was to use the skid steer chute attachment to receive the mud and deliver it quickly and precisely into each hole.  The entire process was complete in less than 40 minutes, no clean up needed, no waste, and the cost of the material was the lowest of any option possible.  The best part may have been the minimal labour to move the mix around the perimeter of the job site.  Hiring the right people for these tasks is always a huge relief because the time and cost savings can be enormous.

Concrete pours out by gravity into our skid steer lifting chute, and then is easily deployed into the post holes


The concrete is quickly delivered with minimal labour, and this is appreciated when there is 5000 kg of quickly drying mix


Shoring part 1


The City building inspector required a plan to prevent the side walls of the excavation from collapsing and potentially damaging neighbouring property or causing an injury to a worker that is crushed by falling soil.  Whether this is actually necessary is a different issue, and if the cost of complying with the inspector is reasonable is not a discussion it is even possible to have with City Hall.

Even worse that the field work necessary to comply with the requirement is the significant cost to have an engineer come up with a design, because the City doesn't provide any guidance that could cause it liability.  This specialty in construction engineering tends to generate a large fee for the design work, and like most technical fields, there are many disagreements and wildly contrasting opinions about the best way to do shoring.  For simple shoring designs we could actually come up with a safe design ourselves, for zero cost.  The contractors we are using have substantial field experience in dealing with safety hazards.  They have a keen instinct about maintaining their own personal safety and ensuring valuable equipment isn't damaged.  In addition they have the 'farmer' mentality about how to get a job done with the least waste and inefficiency, and a vast body of experience in site 'work arounds' to deal with the unexpected.

Lacking a way forward except to proceed and absorb the cost of the shoring, we selected a wood post system.  Essentially post holes are drilled, posts are cemented into place, and boards are placed crosswise the posts to retain the soil.  With all the right equipment on site and some trial and error, we were able to integrate the shoring work with the excavation, using the same manpower and equipment along with a skid steer with an auger bit and funnel attachment, a chainsaw, nail gun and some effort.

Hard to see here, but the auger attachment it biting quickly into the clay material.  Coring the holes is done in minutes thanks to the machine doing the work 


Posts are installed and concrete added to ensure stability.  Each hole has 60kg of concrete in it at this stage of the install.  The posts are not particularly straight making the board install a little more awkward.  We will be improving the system for the other side of the excavation.

More planks are added and eventually the wood will be installed to the top of the posts

At this point we have had enough of hauling our own concrete and are relying on the machines to distribute the concrete with very little effort by the crew


Wednesday, 8 April 2015

Excavation continues

Following the Easter weekend (no work done) and due to some melting from the recent snow we lost a day during muddy conditions, but our excavator was back today loading and hauling dirt. He had stockpiled and prepped enough such that loading could be done just by a skid steer.  This is another advantage of frost free conditions (soft material allows some excavation to be done efficiently via skid steer).  Dumping had been pre arranged at another jobsite fairly closeby, saving a long and wasteful (costly) haul to the landfill.  Tomorrow the wall shoring job begins, this will form the basis of our next blog post.  While we don't view the shoring as necessary on this job, we are obliged to do so anyway to keep the government at bay.  Our post will detail the techniques we have used to attempt to cut cost on the job while still remaining in compliance with our obligations.  Our homemade shoring job will hopefully work out and form the basis of a significant cost reduction to the excavation job vs. using the conventional technique of shotcrete (i.e. the quick and easy way to outsource the job fully and absorb the cost of a $12,000 bill).

just the skid steer and gravel truck on site today.  One operator running both pieces of equipment means  our excavation company incurs less cost

The skid steer can fill the capacity of the truck in just a few minutes longer than the  full size track hoe, but at much lower operating cost

Our building footprint dwarfs the 60 year old neighbour.  This is one of the consequences of rebuilding Calgary from the inside out.  Three new houses will have to take up more space than a quaint cottage footprint.  In a few years (if the economy is good) we expect most of the remaining houses on the block to be removed.


Sunday, 5 April 2015

Name change - Rebuild Calgary

Our old blogger name was building Killarney.  I had planned just to use the blog for the duration of the project to document some construction photos and share it with my friends and associates. The name worked well and the blog proved useful to various parties.  However, our new site is one community to the east of killarney, so the name is now out of date. I selected rebuild Calgary as a new name as this is more generic yet still a specific and appropriate to my operation. I'd like to continue with the same sort of blog posts and possibly some more general commentary on inner city development in Calgary. Stay tuned for lots of posts over the next few months on our threeplex project.

Saturday, 4 April 2015

Schedule management - at the office and on the jobsite

Numerous techniques are available for project managers to manage the job.  While they differ in cost and capability, we think any system is better than no system.  We once were involved with a builder that printed schedules on excel spreadsheets before the job started. There was the expectation the job would follow the printed sheet from beginning to end without deviation.  We felt this was an unrealistic expectation and should have been improved.  Any changes would be a nightmare to manage as the spreadsheet would have to be modified, reprinted, and put back in the schedule binder.  Needless to say this system was awful, and hardly an improvement over having the entire schedule managed inside the brain of the increasingly haggard and burnt out site superintendent.  Now that we run our own jobs, we won't be subject to such as flawed schedule system.

Our townhouse projects can get increasingly unmanageable and disorganized leading to painful mistakes and additional cost if tasks are tackled out of order.  For this reason, and for maintenance of our overall sanity, we use a schedule tool to manage progress and keep everyone on track.  We like to use the Gantt view, and we link dependencies between related tasks such that changing the date of one job will change the schedule for the remaining linked jobs below it. Here is a look at the current schedule system that we use at our home office.
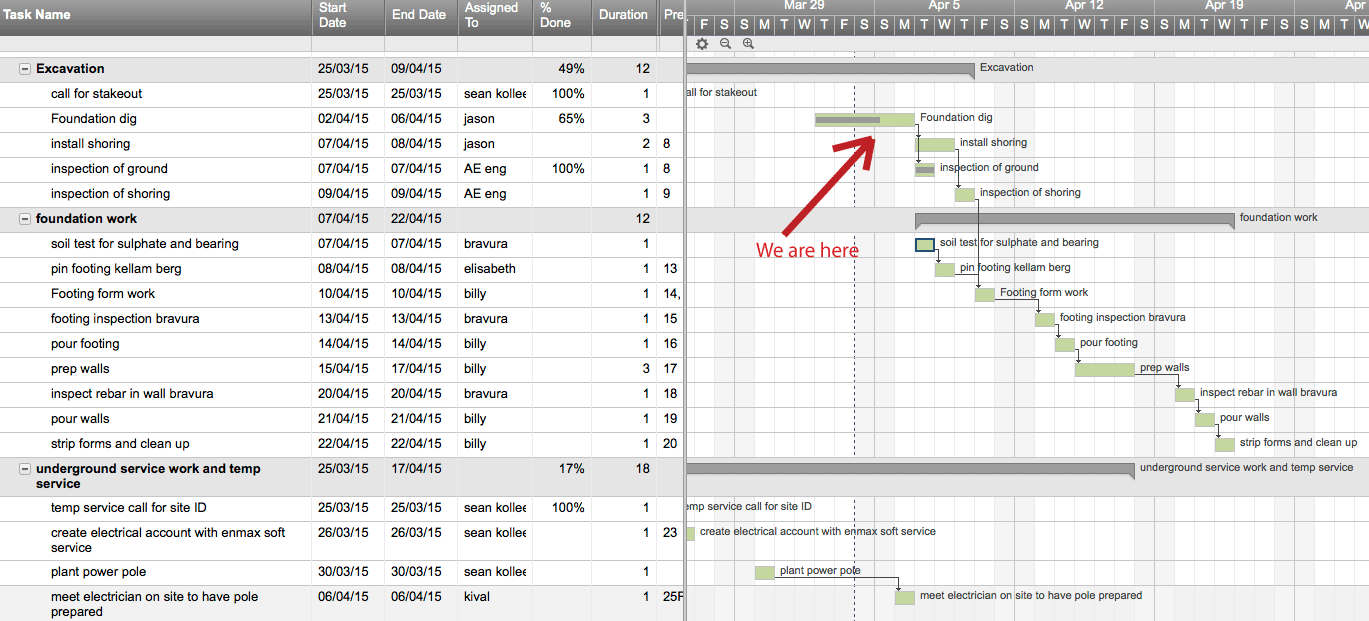
This is the desktop version of our operating schedule
Thanks to the adoption of cell phones, we can shrink this large schedule down to a manageable format to view from the site, and share it with our contractors.  The willingness of our contractors to actually use the application for the schedule hasn't been as smooth as we would like, but we are working on increased adoption of the schedule.  This is a view of the same schedule on our phone

Viewed on the cellphone screen, the schedule is easily navigated

Client use of the schedule will also be possible. Had we pre-sold a unit of our project, we could share the schedule with the buyer, or make another schedule to ensure their changes and selection date deadlines are viewable, in real time.  Hopefully as the project progresses we can find a buyer willing to work with this tool as we think it would lead to greater organization and accountability of  everyone involved to stay on track.

Since the construction season in this part of Canada is compressed due to our winter and the erratic weather in our spring, it is critical to get certain jobs done in the warm weather.  Stucco, concrete flatwork, landscaping and garage building come to mind as some of the most critical to get done before the end of October. While any job can be done in the winter, heating, hoarding and extra labour involved to work when it is cold is very costly.  The consequences of poorly scheduling a job can be huge if the warm season ends, and outdoor work is not done.

Friday, 3 April 2015

Excavation underway

With survey work complete site excavation is now well underway.  Once footing depth was reached, we were able to arrange a site visit by the geotechnical engineer.  His inspection of the soil horizon led to the conclusion that the silty clay layer at depth was more than adequate for the wood shoring design he had submitted to the city at the building permit stage.  Our original shoring plan was overly conservative so we are adjusting it to account for actual conditions observed.  Our initial fears of a $12,000 shotcrete (a spray on concrete used to stabilize a cut slope) shoring job are now alleviated in favour of a much more economical wood post style system.  Given the soil conditions at site, a collapse appears less likely than at many sites around the city where no preventative shoring system has been deployed.  We will provide an update once actual shoring begins.

the changes in soil are investigated as the cut has reached the final elevation of the basement footing.  The bottommost layer is a 'silty clay' thus a good base not just for the shoring piles but also for our house

The machine is ready to begin excavating again following the geotechnical engineer's visit

At the end of day the basement is approximately half dugout.  With the easter long weekend now underway work will likely slow