Sunday, 26 October 2014

Quartz island install


The island counter top was the last quartz piece to be installed.  Not only is it the biggest slab possible for our supplier to deliver (at 118 inches), it also features a mitred joint on the side facing the front entry.  The second piece of quartz covers the side of the island and is another nice design element.  The island counter also features a nice square edge sink, a faucet by grohe, and two integrated soap dispensers to help eliminate clutter from the work surface.

The sink is installed and the tap is fitted to ensure it is in the correct location.   The accessory soap dispensers are being prepped for drilling through the quartz.

The island countertop is ready for the second piece to be trimmed at the shop and delivered

Tile progress part 6 - grouting


With all of the tiling complete except for the basement bathroom (tile for walls was back ordered and recently arrived and will be installed soon), the grouting could be completed.  Silicon of corners exposed to water is the final step


Master bedroom closet components

With the hardwood floor complete and the upper level largely clear of dust and debris, it was an ideal opportunity to get the master closet components installed.  Some of the wardrobe units have doors, and others are left open.  


Master tub

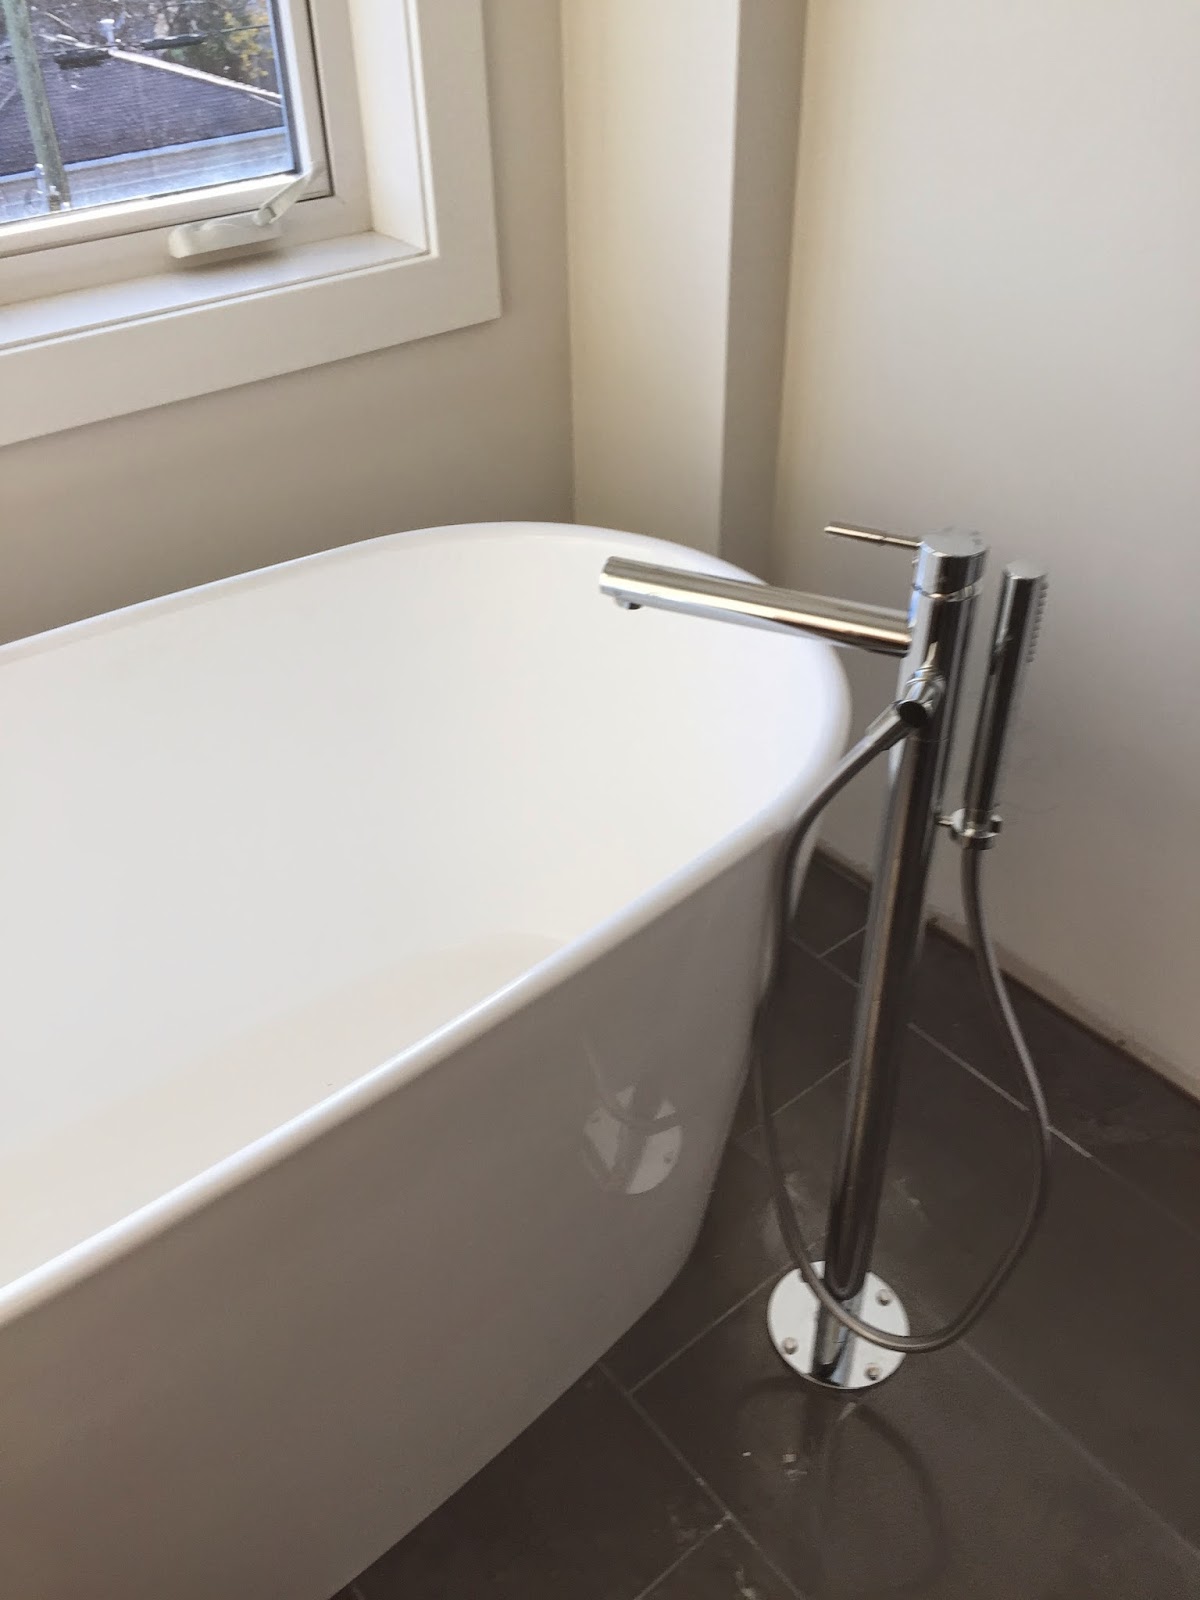
A freestanding tub model by aquabrass was selected for the master bath along with a matching floor mount faucet. Moving the tub from the back of the truck to the second level proved to be exceptionally difficult since it weighed more than 300 pounds.  Four people definitely struggled to get it upstairs.  Due to the difficulty in moving the tub and its expense we may not use this stylish unit again.  With the tub and tub filler connected the master bathroom plumbing fixture install is nearly complete.


Tuesday, 21 October 2014

Metal interior railing install

With final adjustments made last week the railing material was sent to be sandblasted and powder coated.  The powder coating in white is an extremely durable and low maintanence baked on finish.  With the metal material delivered on site, the careful installation could take place.  The metal mesh infill is a substitute for glass as it is 52% transparent but won't be covered in fingerprints or dust and require cleaning.
the first pieces to be installed are the easiest

The metal mesh panel has been comprehensively powder coated


the tall panels protect both the lower landing and main floor stairwell opening

the basement bar also receives a panel


view from the top


Monday, 20 October 2014

Fridge install

Install of the fridge was predictably a tricky process, and best left to someone with experience.  In this case we used the miele factory install crew to do the fridge, panels, handles, water connection, and final adjustments.

fridge is ready for install

doors are unpacked and and arranged 

doors and handles are on

powered up and ready to go

Saturday, 18 October 2014

Appliance install underway

With significant progress made finishing the first house, we were able to arrange delivery and begin installation of the appliances.  The wall ovens were carefully fitted  in place and now we can get the fridge, dishwasher, cooktop and range hood installed.

Oven and speed oven are installed, all that remains is the electrical connection to be done at the  electrical final stage

Saturday, 11 October 2014

Hardwood install part 3

A few additional details are worth noting in regard to the hardwood floor install. Rather than use typical metal hot air registers we were able to get them custom made using the actual matching wood.   All of the nosing are also made in site to match and ensure seemless transitions between surfaces.